Graphite MotionKinetics
m2
Location
Europe
Area
16,488 m²
Services
Rug placement concept, colour studies, placement guidance support, AGR development
Europe Boiler House Expressive Interior surface for Industrial Infrastructure. To design a boiler house that becomes a visual landmark in the urban environment. The study explores how a rug can create a structure that is simultaneously expressive and restrained, integrating modern materials and technologies while emphasizing verticality and movement.
Design Plans
Sculptural Dark Stack
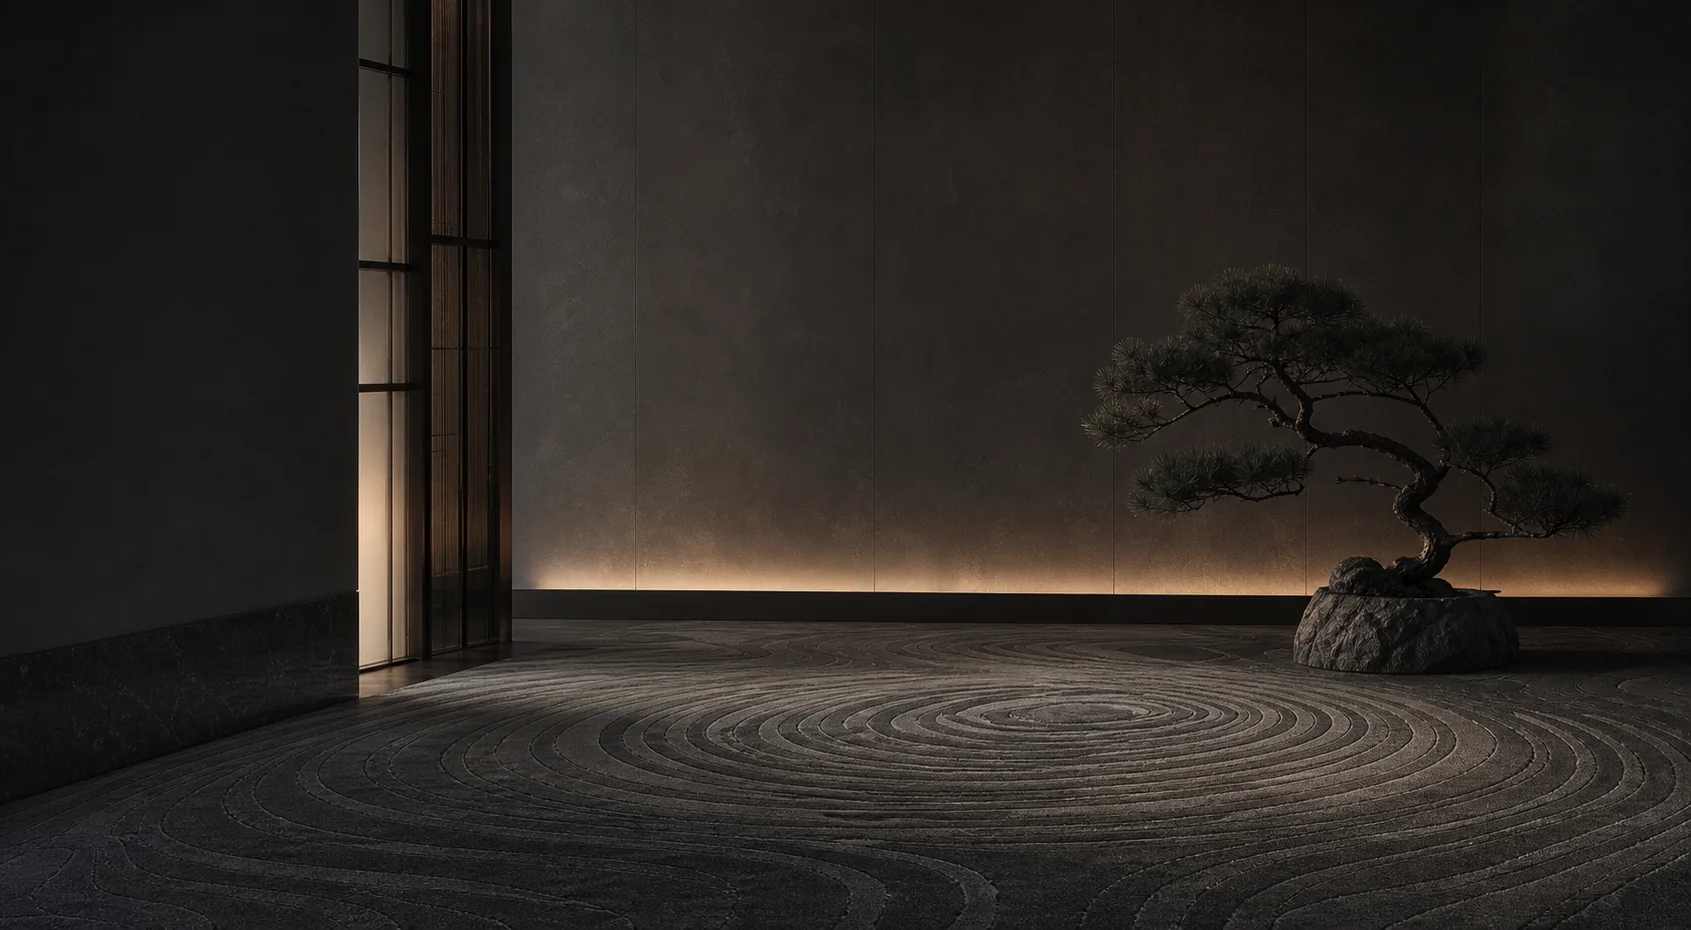
The design centers on two primary elements: the main building and the chimney. The building is a simple rectangular volume clad in dark graphite sandwich panels. Vertical panel rhythms structure the surface, while tall, narrow windows accentuate upward movement, visually connecting the building to the chimney. Lighting is carefully integrated. Subtle accent illumination highlights the edges of the chimney, emphasizing its form at night and turning it into a sculptural element. The building’s surface also features soft lighting that reinforces compositional unity.
A visually striking industrial facility that transcends purely functional requirements. The boiler house and chimney act as an interior landmark — dynamic, responsive to natural elements, and elegantly integrated into the urban context. The surface balances restraint with clarity, creating a modern, structured composition. The combination of wind activated kinetic elements and careful lighting turns the chimney into a living, breathing interior symbol, making the facility both functional and visually captivating.