Horizon BluePrivate Park
m2
Location
Europe Region
Area
1,360 m²
Services
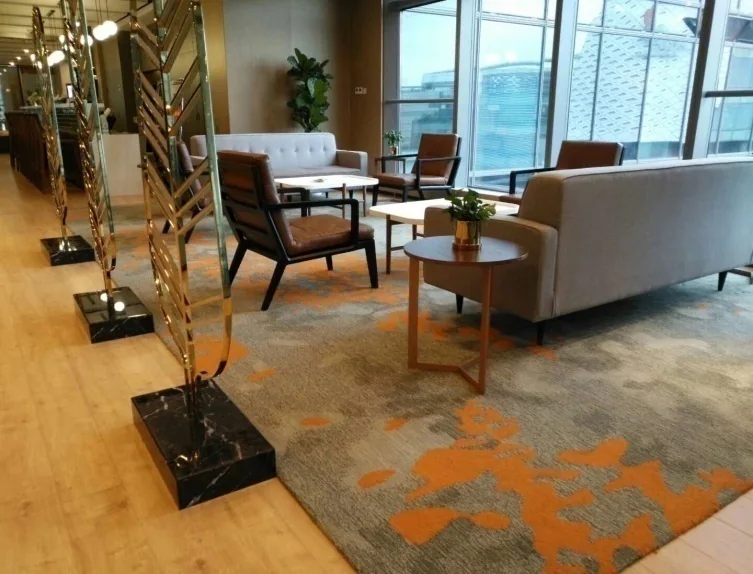
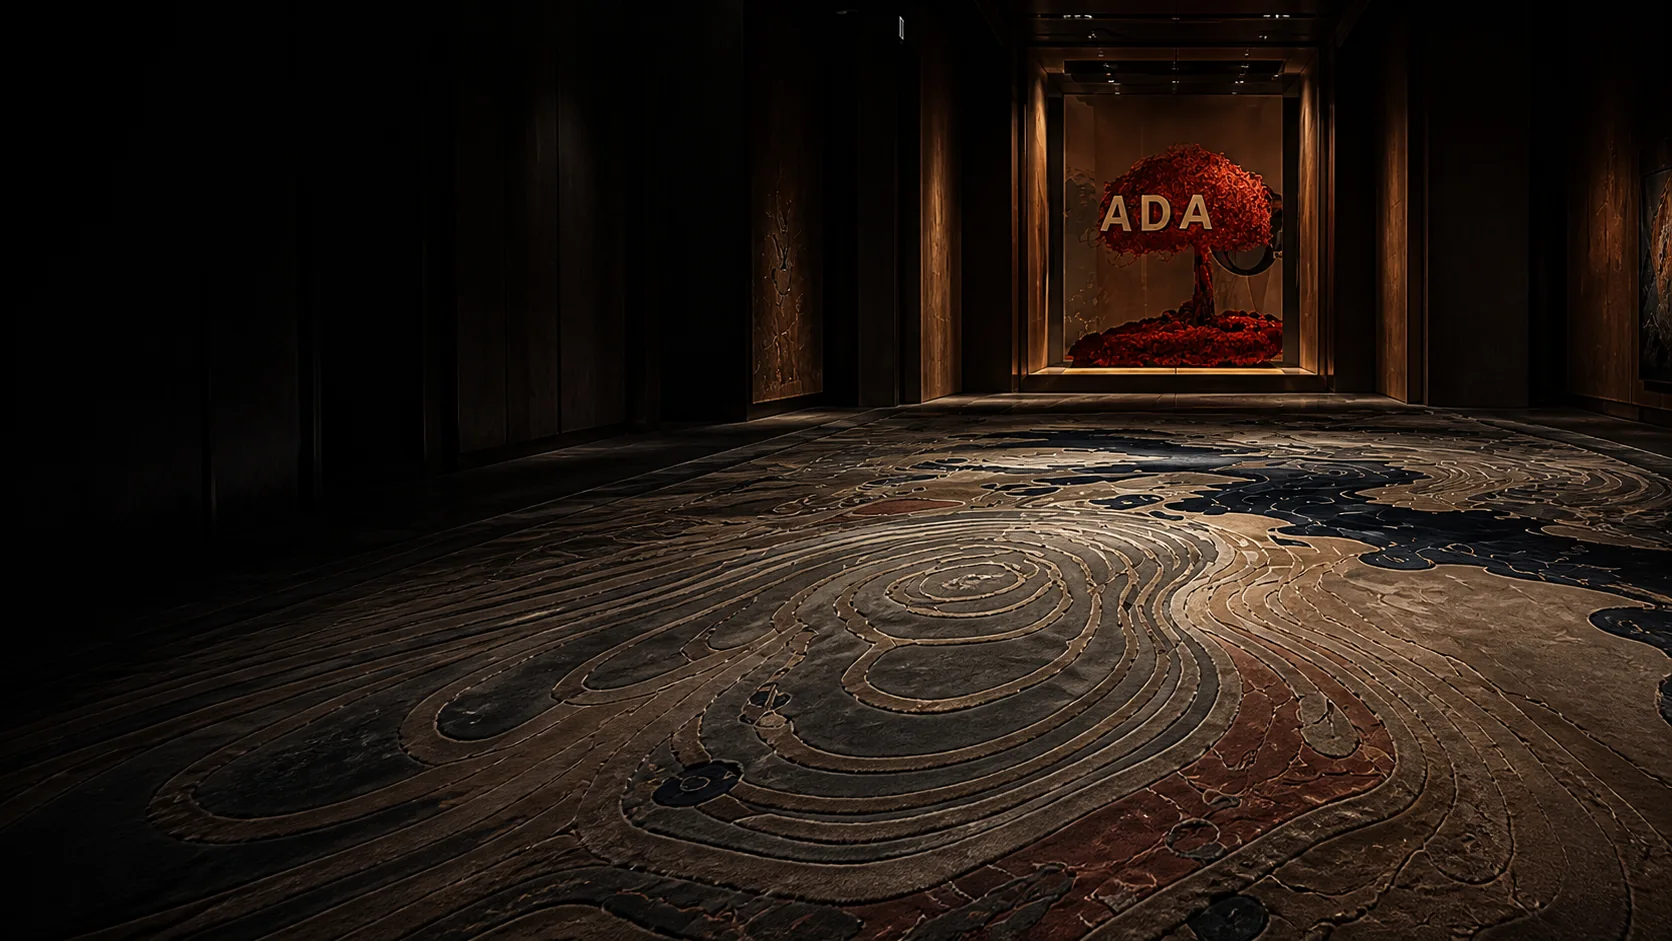
Rug placement concept, layout, surface development, landscaping, colour studies
Luxury Private Residence with Marble and Brass Facades. To design a luxury villa on a compact site with premium materials, functional zoning, double-height spaces, and clear separation of residents’ and staff circulation. The project aims to maximize sunlight in main living areas, create privacy for family members, and integrate a serene private courtyard while maintaining a striking interior presence.
Design Plans
Sculptural Composition
The interior surface balances sculptural expression and functional clarity. The villa is organized around multiple circulation routes for residents, staff, and service, ensuring operational efficiency and privacy. Double-height volumes and carefully positioned glazing create light-filled, open spaces, while the surface combines rich textures and materials for a premium appearance.
A premium-class villa with expressive facades and a thoughtful, functional layout. The project integrates multiple circulation routes, separates family and staff areas, and maximizes comfort and privacy. Premium materials, sculptural volumes, and carefully considered landscaping create a harmonious, elegant, and contemporary luxury residence.